How the Astrodome's engineers made room for its roof to move
The stadium's engineering record explains its broad roof, shifting columns and movable seats, with a history that began before AstroTurf.
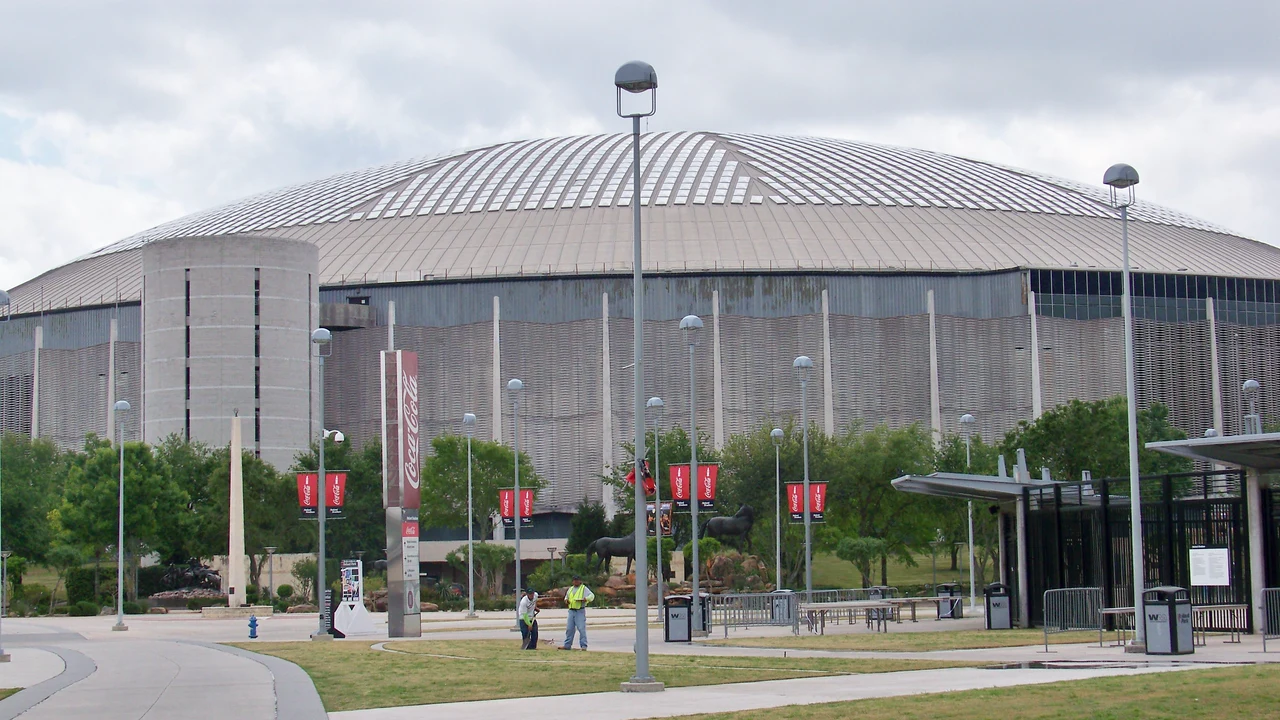

Houston's Astrodome opened on April 9, 1965, with a baseball game that lasted 12 innings. The Astros beat the Yankees 2-1 in an exhibition, according to the Texas Historical Commission's marker. But the stadium's more lasting challenge was already built into its roof: enclosing a ballpark meant making room for the building itself to move. [1]
The Historic American Engineering Record documents that problem in an account adapted from a 2004 paper by engineers Kenneth E. Zimmerman and Narendra K. Gosain of Walter P. Moore. Their history describes a stadium designed for both baseball and football, fully enclosed and air-conditioned. Houston's heat, humidity and mosquitoes were part of the case for taking the games indoors.
The roof's clear span was 642 feet. Its steel framework formed a diamond-shaped pattern, called a lamella dome, supported around its perimeter. During construction, workers assembled the framework on 37 temporary steel towers. Jacks on the towers allowed adjustments while the roof took shape. These were construction supports, not columns intended to remain across the playing area. [2]
Removing those supports brought a measurement puzzle. As the jacks were lowered, engineers checked the alignment of the ring around the dome and whether its supporting columns remained vertical. The column readings changed from day to day. The engineering account says Zimmerman eventually identified temperature changes as the explanation: comparisons needed to be made at the same time on successive days.
Movement was something the design had to accommodate, not simply prevent. The report describes columns with pinned connections that allowed the dome to move toward or away from its center while resisting other forces. It also records an expansion joint at the roof's edge designed to accommodate 11 inches of total movement under the design wind loading. A screen overlapped a concrete curb so the joint could move while keeping rain from blowing inside. [2]
Fans experienced the result as a place to watch a game, with its own indoor climate and different arrangements for different sports. The engineering record lists the original, pre-1989-expansion seating capacities as 45,772 for baseball and 52,382 for football. The accompanying photographic survey documents movable field-level seating, including a view identified as a football configuration with seats that rotated to accommodate baseball. [3]
Enclosing the field also changed what grew underfoot. The historical commission records that the original natural-grass surface was replaced in 1966 by synthetic turf known as AstroTurf. That change came after the stadium opened. The familiar pairing of a dome and artificial turf was not the building's starting configuration. [1]
The broad roof in the accompanying historical photograph gives little hint of those allowances. The engineering record locates them at the perimeter: pinned supports below the dome and a weather-protected joint at its edge. The screen and curb had to keep rain out while leaving the roof room to move.
Sources
- Texas Historical CommissionOfficial marker text: April 9, 1965 opening, 12-inning 2-1 exhibition win over Yankees; roof span; original grass replaced by synthetic turf in 1966. Historical record, not present access or conditions.
- National Park Service, Historic American Engineering Record / Library of CongressPages 1-7: enclosed and air-conditioned multi-sport design; Houston climate; 642-foot span; 37 temporary towers; jacks and temperature-related measurements; pinned columns and 11-inch roof-edge movement allowance; original baseball/football capacities. Adapted from a 2004 engineering paper, with 2005 bibliography. Dates construction completion to 1964.
- National Park Service, Historic American Engineering Record / Library of CongressSurvey caption for photo 203739 identifies football configuration and field seating that rotates to accommodate baseball; 203752 identifies movable-seating substructure. Read catalog JSON and captions, not claimed inspection of every archival photo.